Watch PropertyPark House , 5 South Hermitage Street , Newcastleton TD9 0QR
3 Bed Villa - Offers Over £210,000


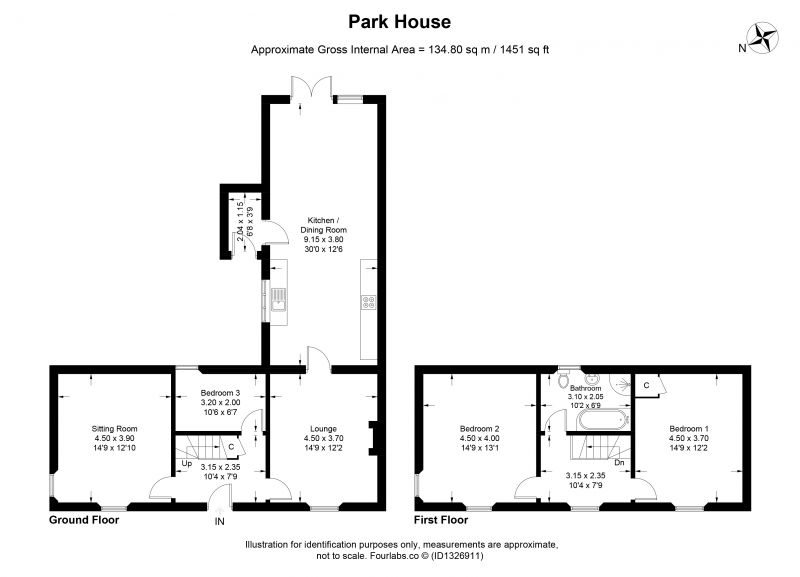
Park House is a bright and spacious end-terrace stone-built dwellinghouse, ideally situated in the popular village of Newcastleton. Offering generous accommodation over two floors the property combines traditional character with practical modern features. The ground floor opens into a particularly spacious entrance hallway featuring attractive mosaic flooring. There are two reception rooms, including one with double-aspect windows providing excellent natural light, together with a well-proportioned double bedroom. The large fitted kitchen includes a range cooker and incorporates a generous dining area with a wood-burning stove creating a warm and inviting space for family meals and entertaining. French doors provide direct access to the rear garden. A rear door leads to a useful enclosed yard with covered storage, benefiting from electricity and water. Wooden steps lead to a mezzanine level, offering versatile additional space suitable for storage, a home office or hobby area.
Upstairs, there are two further large double bedrooms, one benefiting from attractive double-aspect windows. A modern family bathroom completes the accommodation, featuring a jacuzzi bath, separate shower, wash hand basin and WC. Outside, the fully enclosed rear garden is predominantly gravelled and includes a patio area and off-street parking. Double gates provide access to the rear lane adding further convenience. The property benefits from oil-fired central heating and full double glazing making this an attractive and versatile home with excellent space, character and outdoor facilities.
Council Tax Band: D.
EPC Rating: E.
BSPC Ref: 27543.
- Spacious 3-bedroom stone-built end-terrace home
- Two reception rooms with excellent natural light
- Large fitted kitchen with range cooker and wood-burning stove
- Modern bathroom with jacuzzi bath and separate shower
- Enclosed rear garden with patio and off-street parking
- Useful covered storage and mezzanine space suitable for an office
- View Schedule
- Floorplans
- Request Home Report
- View Video
- Council Tax Band *
- Google Maps *
- * external websites are not the responsibility of BSPC and are for guidance only.

- Viewing: Contact Solicitor
Cullen Kilshaw - 01450 372336
- Request Viewing by Email
- www.cullenkilshaw.com
Note: maps supplied by external sites and should be taken only as an indication of the location.

 Scottish Solicitors Property Centres.